207 Arthur Drive, Mcdonough, GA 30252
- $430,000
- 4
- BD
- 3
- BA
- 3,008
- SqFt










- List Price
- $430,000
- MLS#
- 10837707
- Type
- Single Family Residential
- City
- Mcdonough
- County
- Henry
- Subdivision
- King Forest Estates
- Bedrooms
- 4
- Bathrooms
- 3
- Living Area
- 3,008
- Year Built
- 1999
Property Description
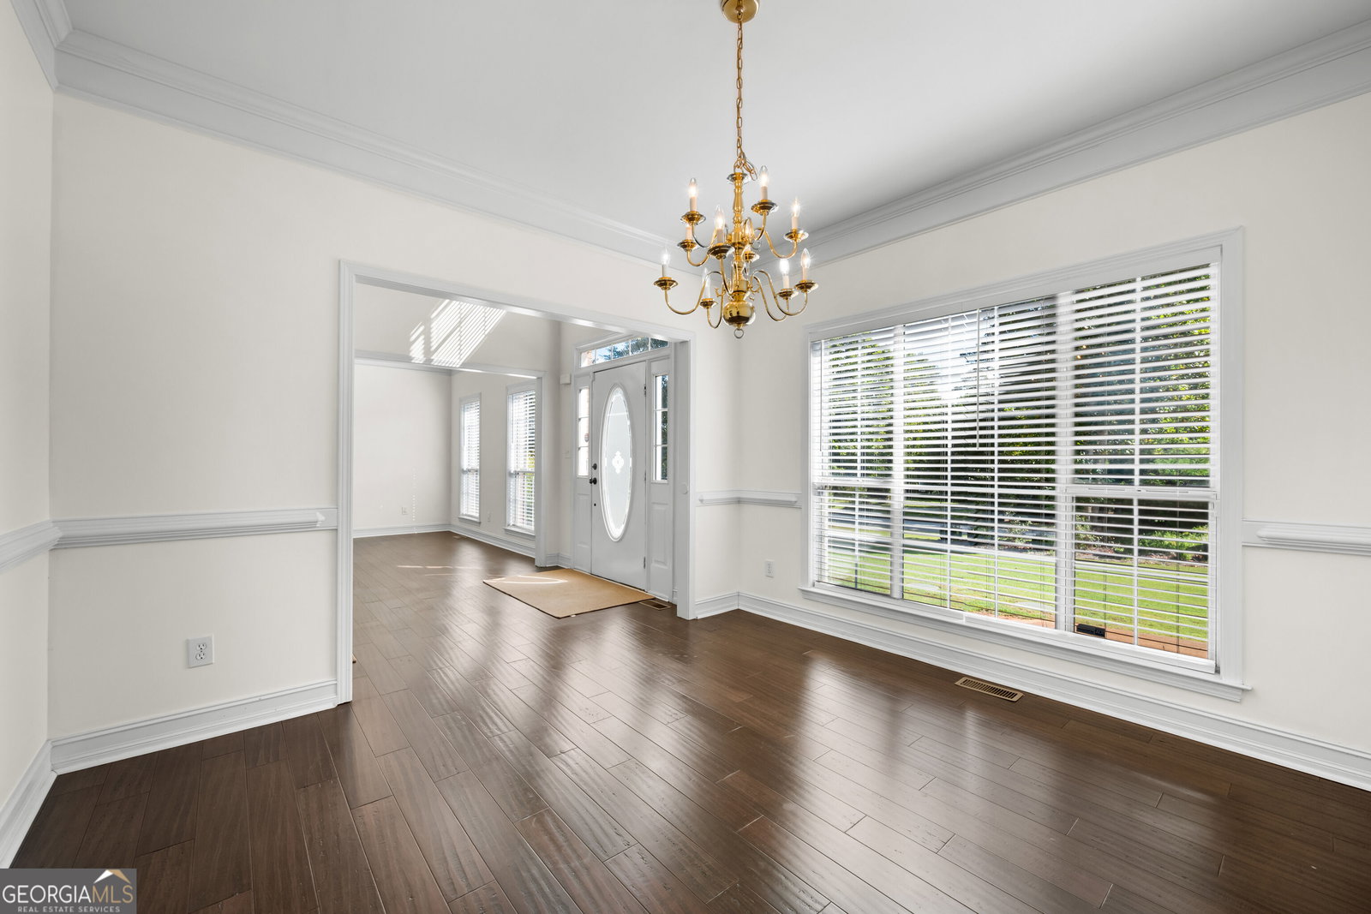
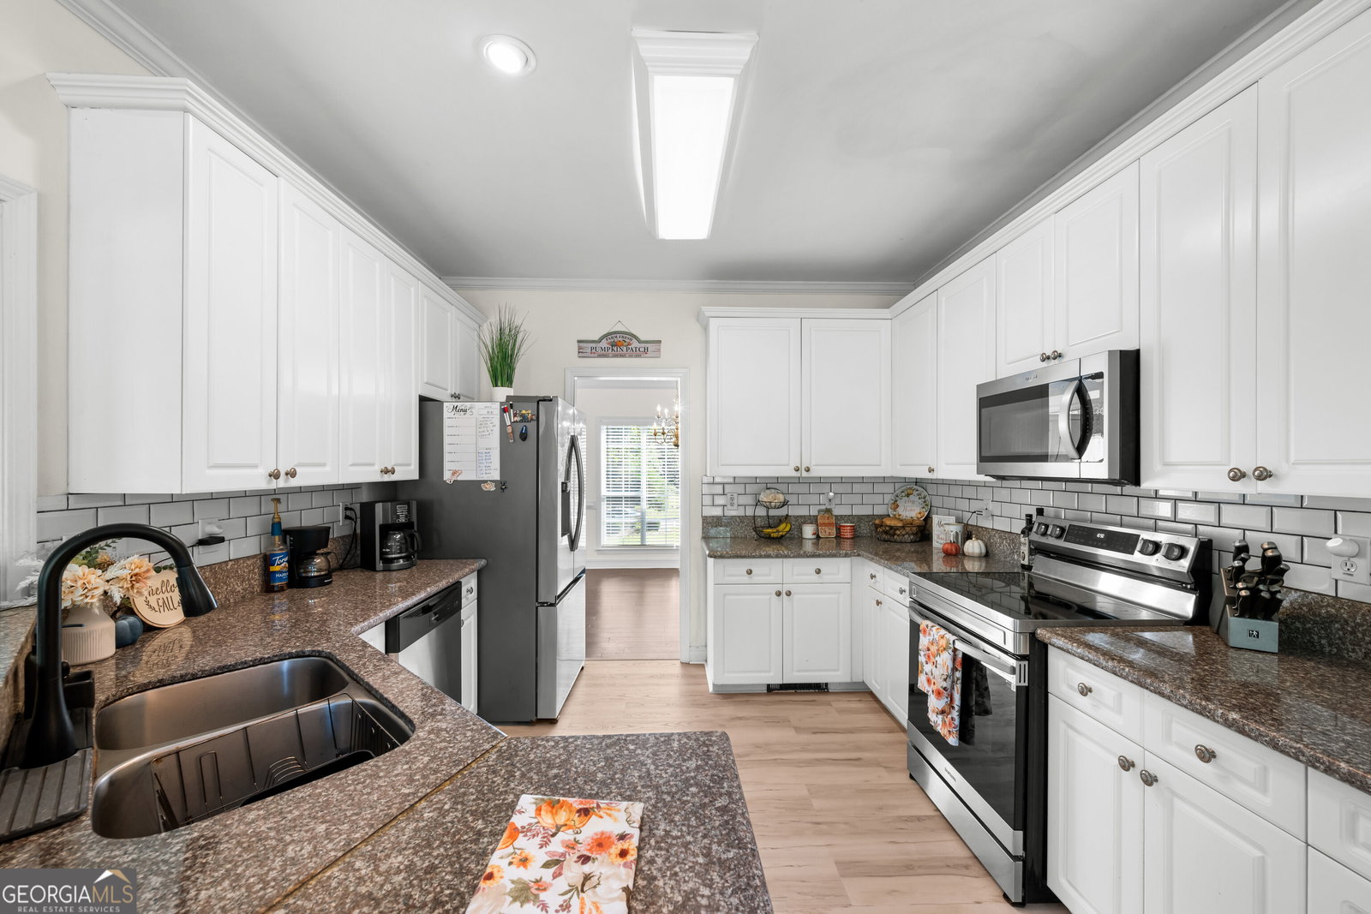
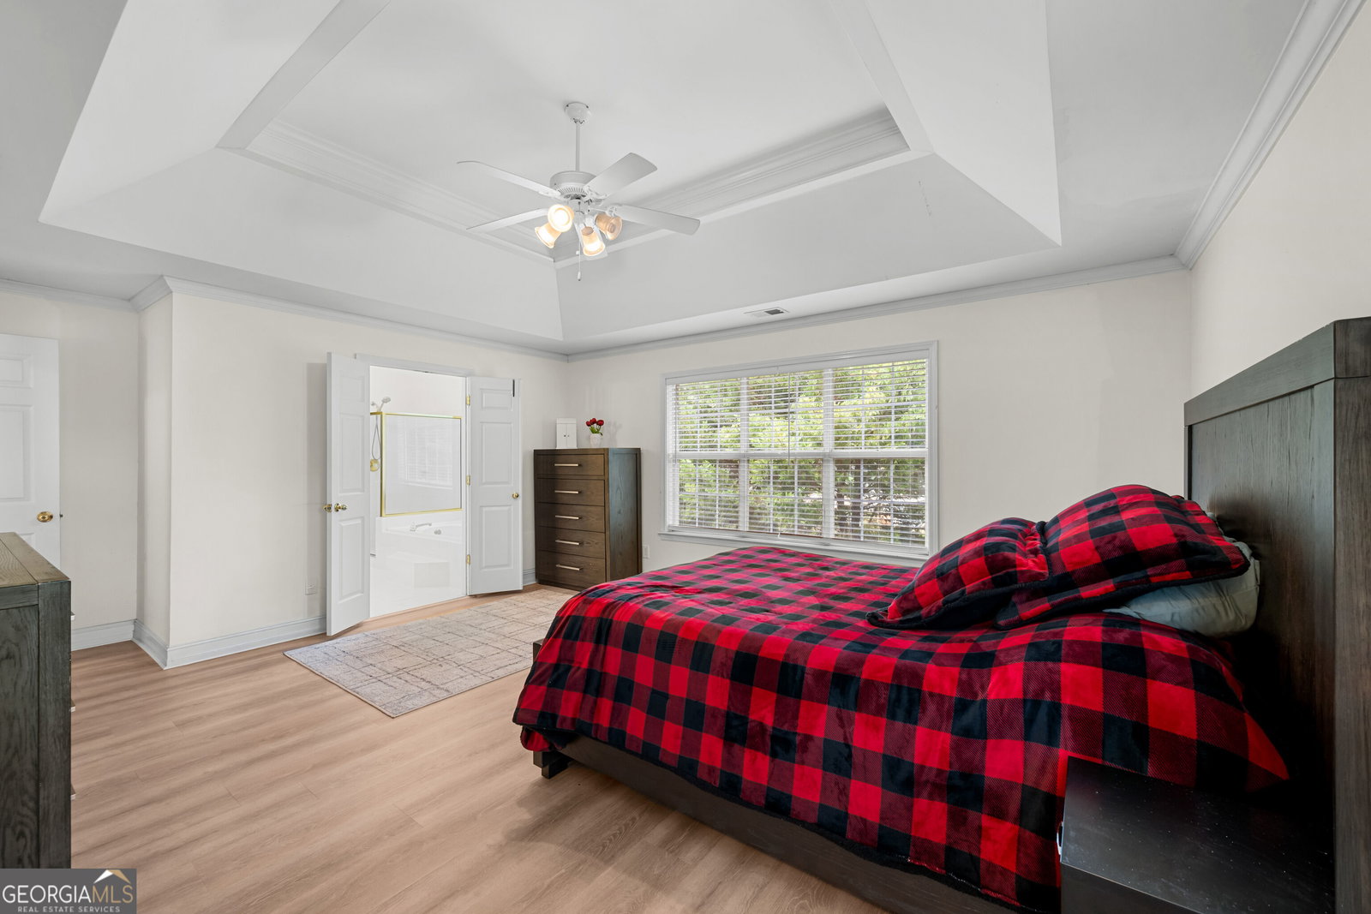
Welcome to 207 Arthur Drive, a beautifully updated and spacious home in the established King Forest Estates community of McDonough! With approximately 3,008 square feet of living space and the potential for up to 6 bedrooms, this home offers the flexibility and space you've been looking for. Freshly updated throughout, the home features new flooring, fresh interior paint, and a newer roof, creating a move-in-ready feel from the moment you step inside. The main level offers a comfortable and versatile layout with a optional bedroom and half bathroom, living room, dining room, flex room, kitchen and eating area. Upstairs, you'll find the spacious primary suite featuring a private sitting area that could easily be used as a home office, nursery, workout space, or potentially converted into an additional bedroom. Additional generously sized bedrooms provide plenty of room for family and guests, with the flexibility to create up to 6 bedrooms depending on your needs and preferred use of the space. The inviting living areas offer plenty of room to gather and entertain, while the fireplace creates a warm and welcoming focal point. Outside, you will see that you have plenty of parking options, enjoy the privacy of the fenced backyard with plenty of room for outdoor activities, pets, entertaining, or simply relaxing. With its spacious floor plan, flexible bedroom options, and updates throughout, 207 Arthur Drive is ready for its next chapter. Conveniently located in McDonough near shopping, dining, schools, parks, and major roadways, this home offers the perfect combination of comfort, space, and convenience.
/u.realgeeks.media/chanceadamson/Chance_Sales_Team.jpg)
Additional Information
- Elementary School
- Tussahaw
- High School
- Locust Grove
- Interior Features
- Double Vanity, High Ceilings, Separate Shower, Soaking Tub, Split Bedroom Plan, Entrance Foyer, Walk-In Closet(s)
- Style
- Traditional
- Parking
- Garage, Attached, Parking Pad, RV Access/Parking, Boat
- Basement Type
- None
- Stories
- 2 Stories
- Fees Include
- None
- Tax Year
- 2025
Mortgage Calculator
Listing courtesy of Chapman Group Realty, Inc..
 © 2026 Georgia MLS. All rights reserved. Information Deemed Reliable But Not Guaranteed.