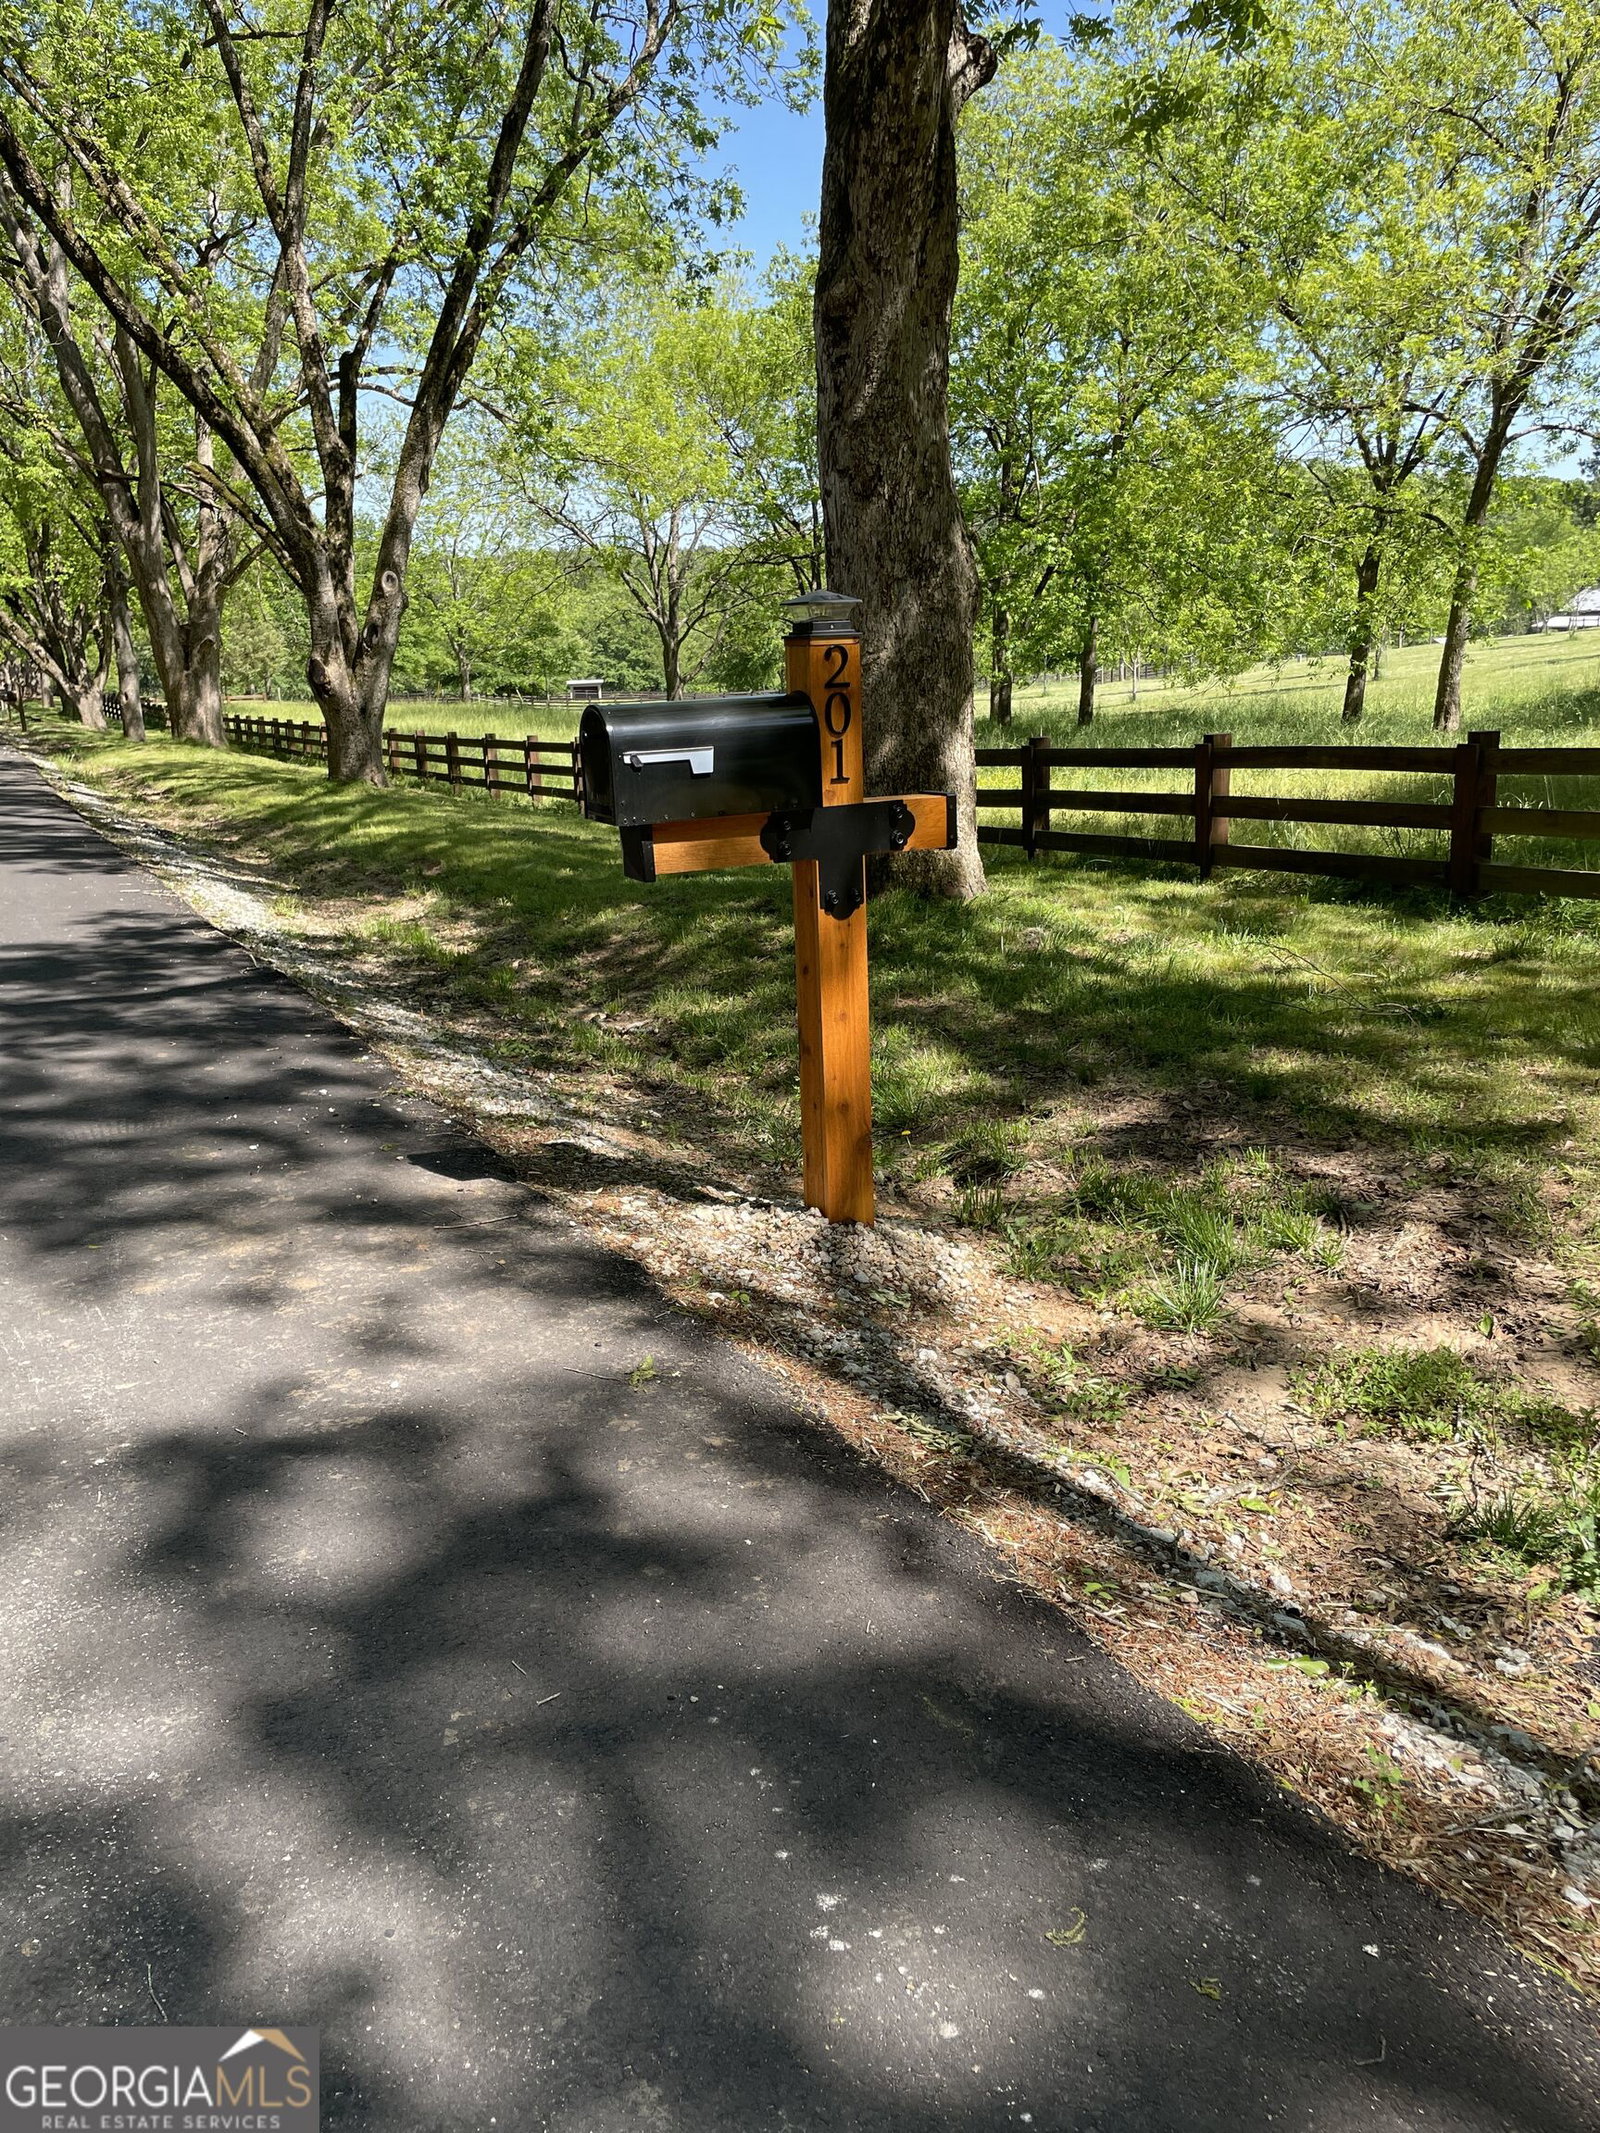
201 Parker Road, Mcdonough, GA 30252
- $599,900
- 4
- BD
- 4
- BA
- 2,911
- SqFt







- List Price
- $599,900
- MLS#
- 10835832
- Type
- Single Family Residential
- City
- Mcdonough
- County
- Henry
- Bedrooms
- 4
- Bathrooms
- 4
- Living Area
- 2,911
- Year Built
- 2020
Property Description
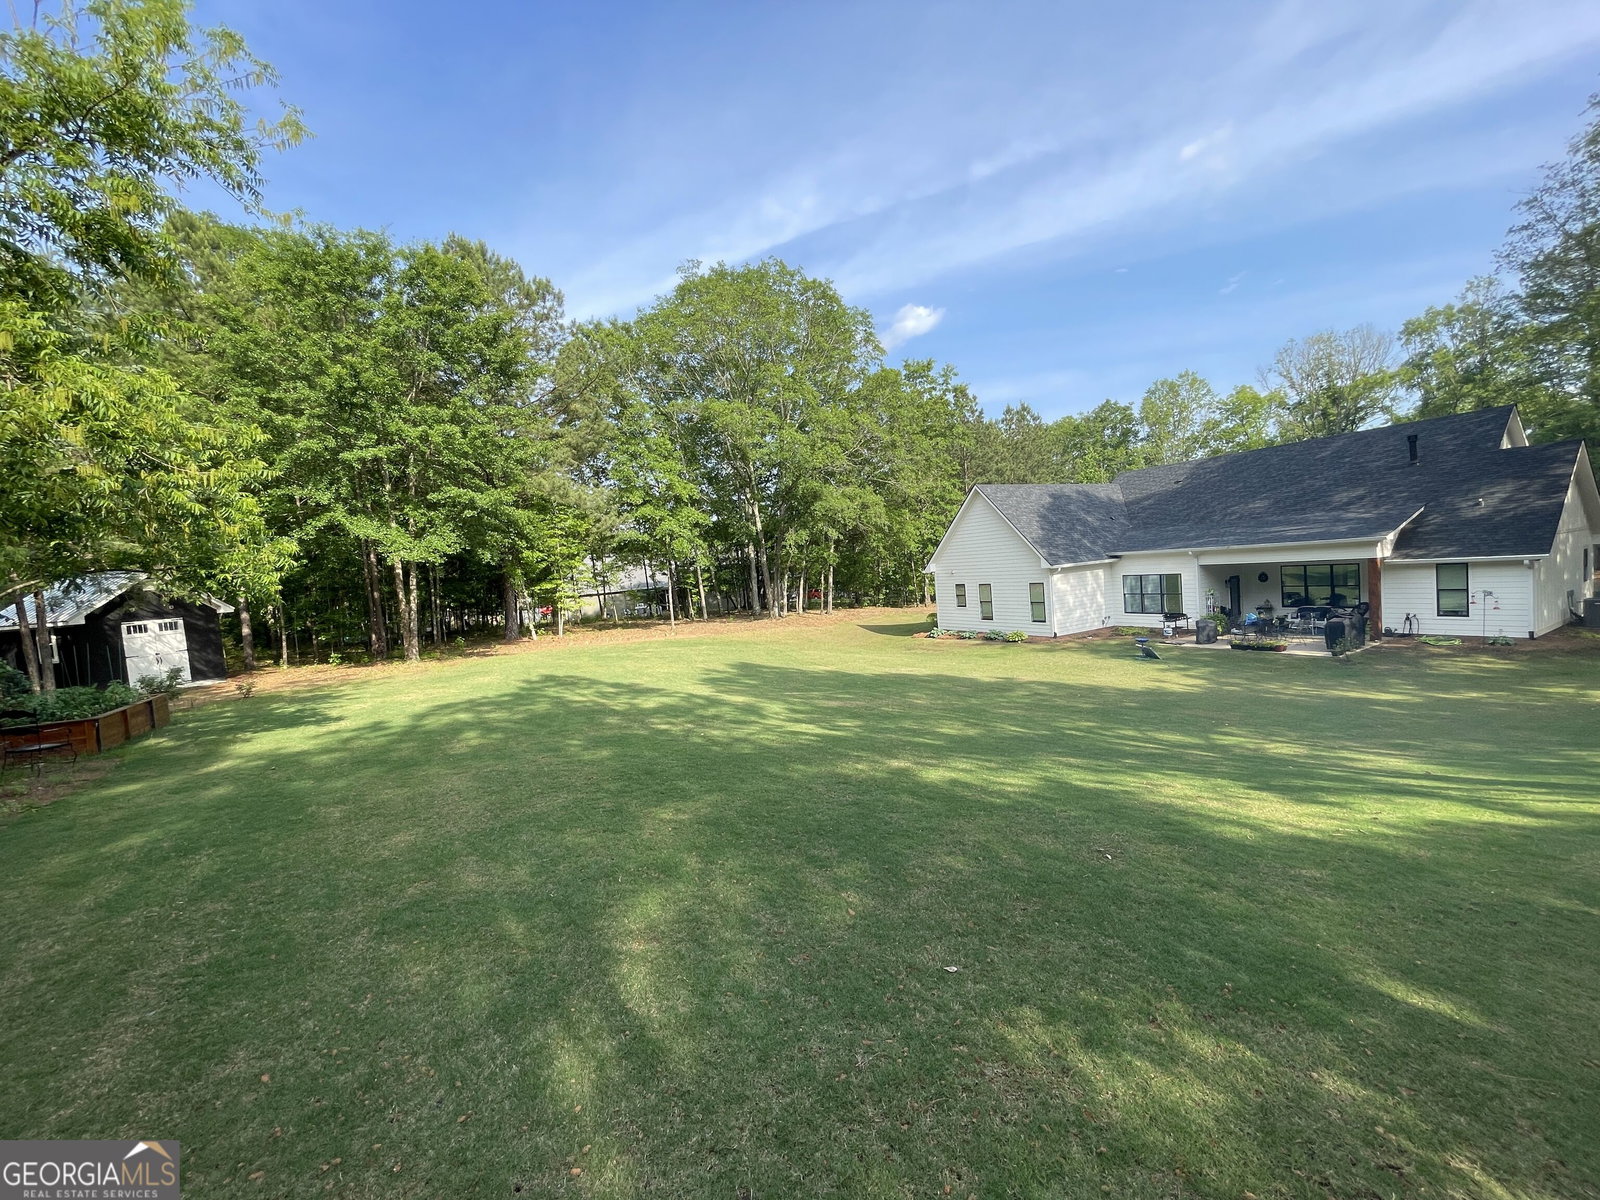
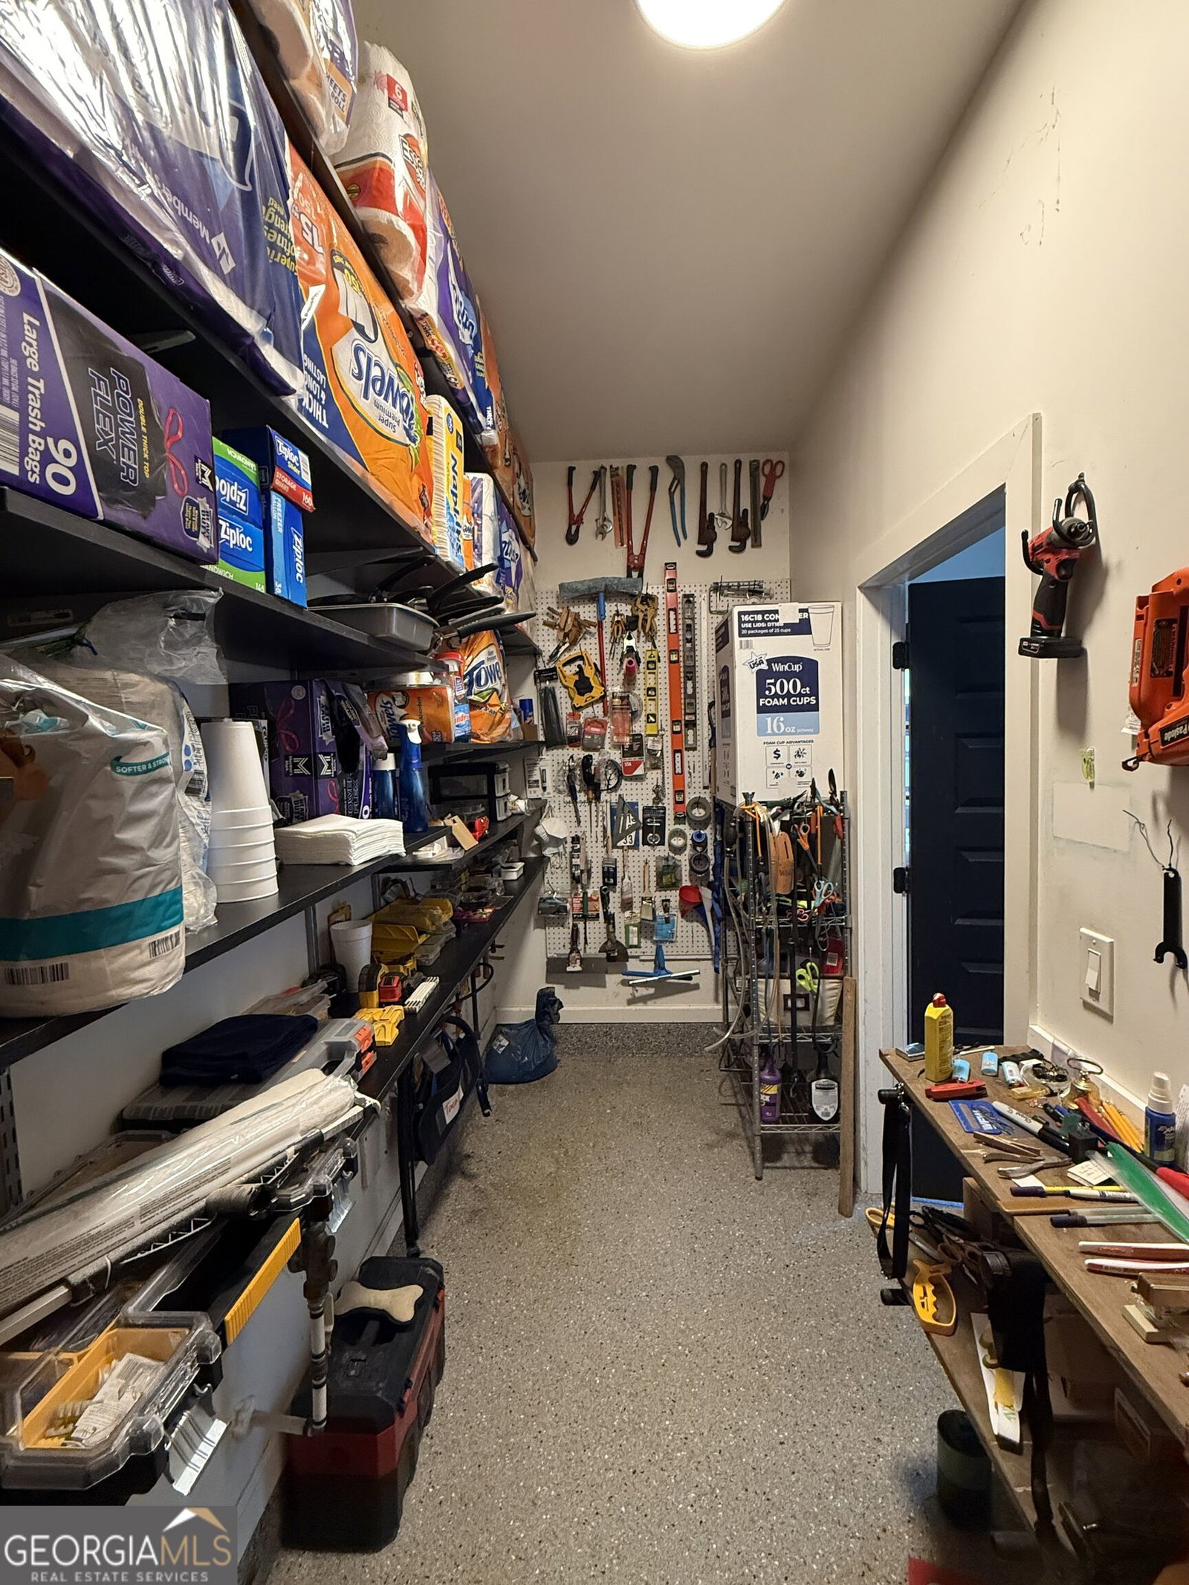
Elegant, Spacious & Thoughtfully Designed Brace yourself-this exceptional 1.5-story home offers approximately 2,950 square feet of beautifully designed living space, combining comfortable everyday living with impressive spaces for family and entertaining. The main level offers approximately 2,300 square feet, featuring 3 bedrooms and 2.5 baths in a highly functional floor plan. Spacious living areas, quality finishes, and thoughtful custom details are found throughout the home. Upstairs, you'll find an impressive 650-square-foot private suite featuring 1 bedroom and 1 full custom-tiled bathroom. Designed as a private retreat, this space includes a custom-built closet, dedicated office area, and comfortable sitting area. It would be perfect as a teen suite, guest retreat, home office, or private living space. The upstairs has its own A/C unit, along with internet and Ethernet connectivity at the desk area. The custom kitchen is truly the heart of the home, designed with both cooking and entertaining in mind. It features a large quartz island, beautiful black granite perimeter countertops, and a six-burner cooktop. A massive custom pantry provides exceptional storage and includes room for an additional full-size freezer. The attention to detail continues throughout the home. The downstairs bathrooms feature custom tile and curbless showers, offering a clean, seamless look while providing easy accessibility. Every closet is custom built with thoughtfully designed storage-there is no wire shelving anywhere in the home. The primary bedroom suite offers an exceptionally spacious custom closet with direct access to the laundry room, creating a convenient and efficient connection between two frequently used spaces. The thoughtful 1.5-story design provides the convenience of having the primary living spaces on the main level while offering a spacious and private retreat upstairs. Every aspect of the home was designed with functionality, comfort, and quality in mind. Beautifully designed, highly functional, and filled with custom details, this home is truly one of a kind. If you appreciate quality craftsmanship, thoughtful design, and a home that was built with real-life living in mind, this is one you won't want to miss.
/u.realgeeks.media/chanceadamson/Chance_Sales_Team.jpg)
Additional Information
- Elementary School
- Walnut Creek
- High School
- McDonough
- Interior Features
- Bookcases, Double Vanity, High Ceilings, In-Law Floorplan, Master On Main Level, Separate Shower, Soaking Tub, Split Bedroom Plan, Tile Bath, Walk-In Closet(s)
- Style
- Craftsman
- Parking
- Garage, Attached, Parking Pad, Kitchen Level, Garage Door Opener, Side/Rear Entrance
- Basement Type
- None
- Stories
- 1.5 Stories
- Fees Include
- None
- Tax Year
- 2026
Mortgage Calculator
Listing courtesy of Franks & White LLC.
 © 2026 Georgia MLS. All rights reserved. Information Deemed Reliable But Not Guaranteed.