124 Patillo Manor, Stockbridge, GA 30281
- $606,316
- 4
- BD
- 2
- BA
- 2,759
- SqFt











- List Price
- $606,316
- MLS#
- 10835692
- Type
- Single Family Residential
- City
- Stockbridge
- County
- Henry
- Subdivision
- Patillo Manor
- Bedrooms
- 4
- Bathrooms
- 2
- Living Area
- 2,759
- Year Built
- 2026
Property Description
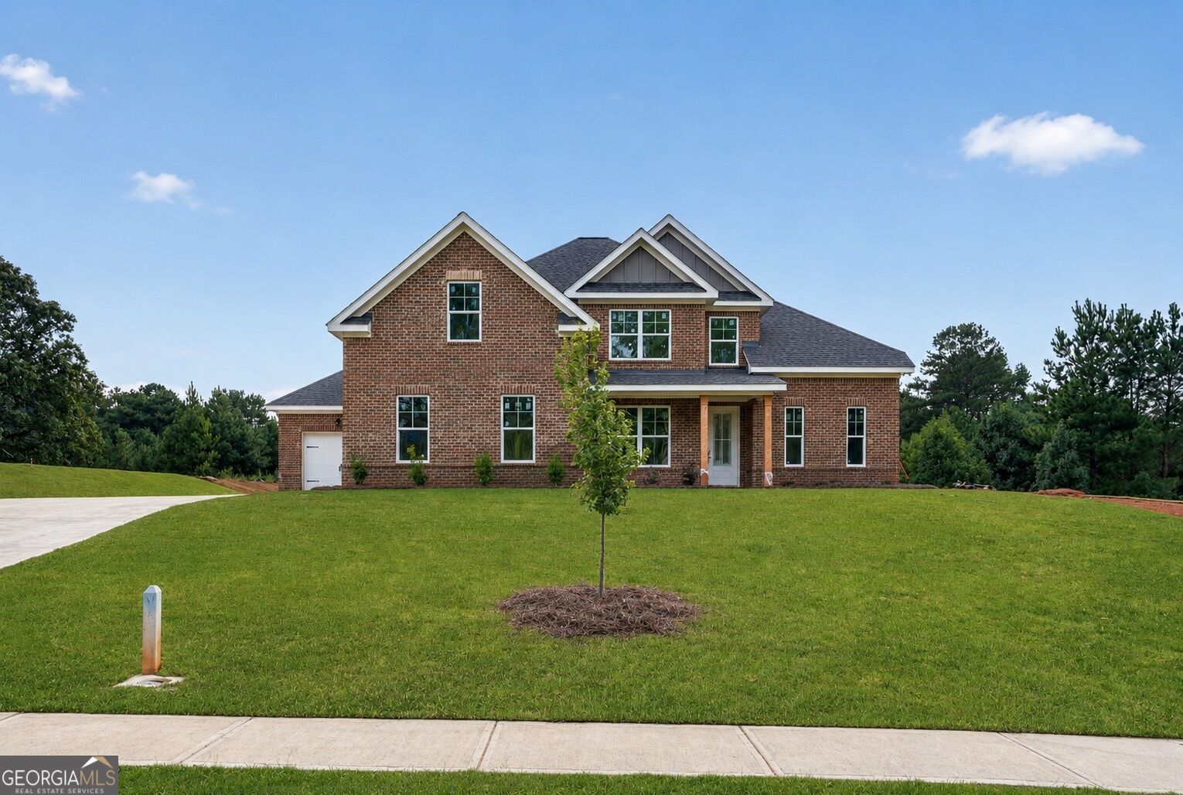
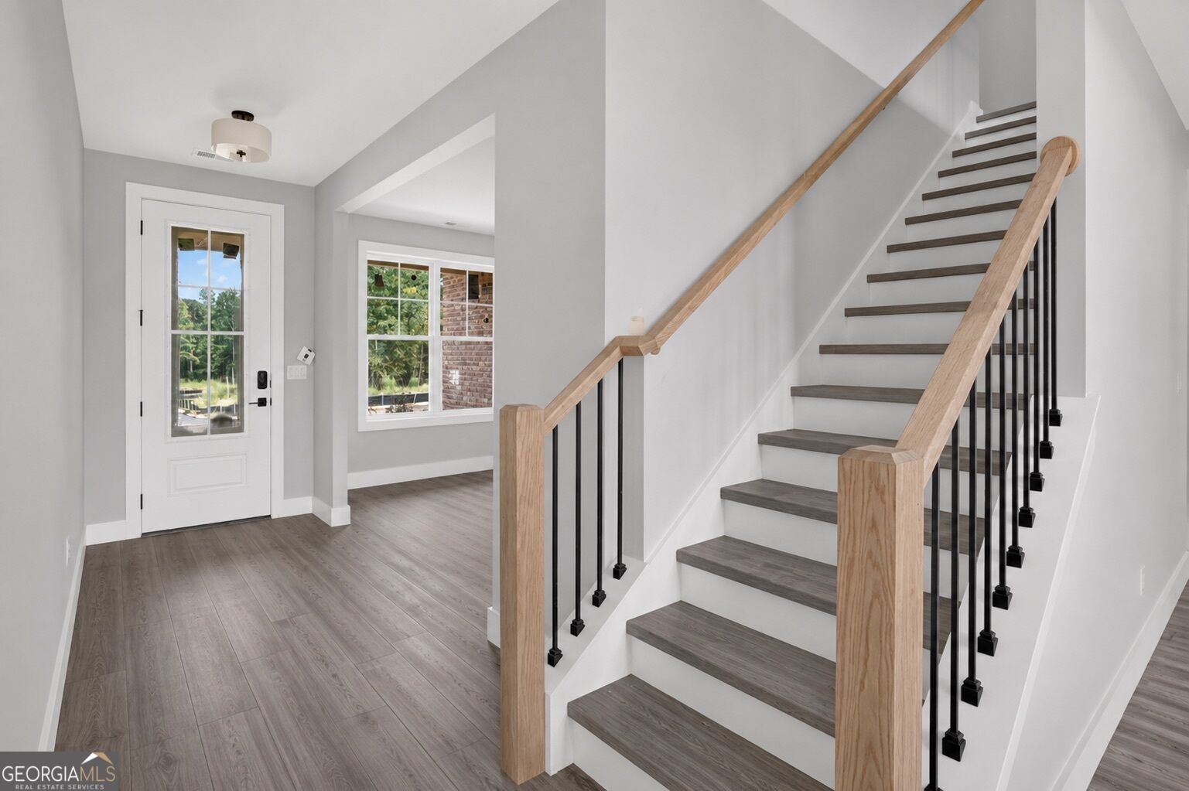
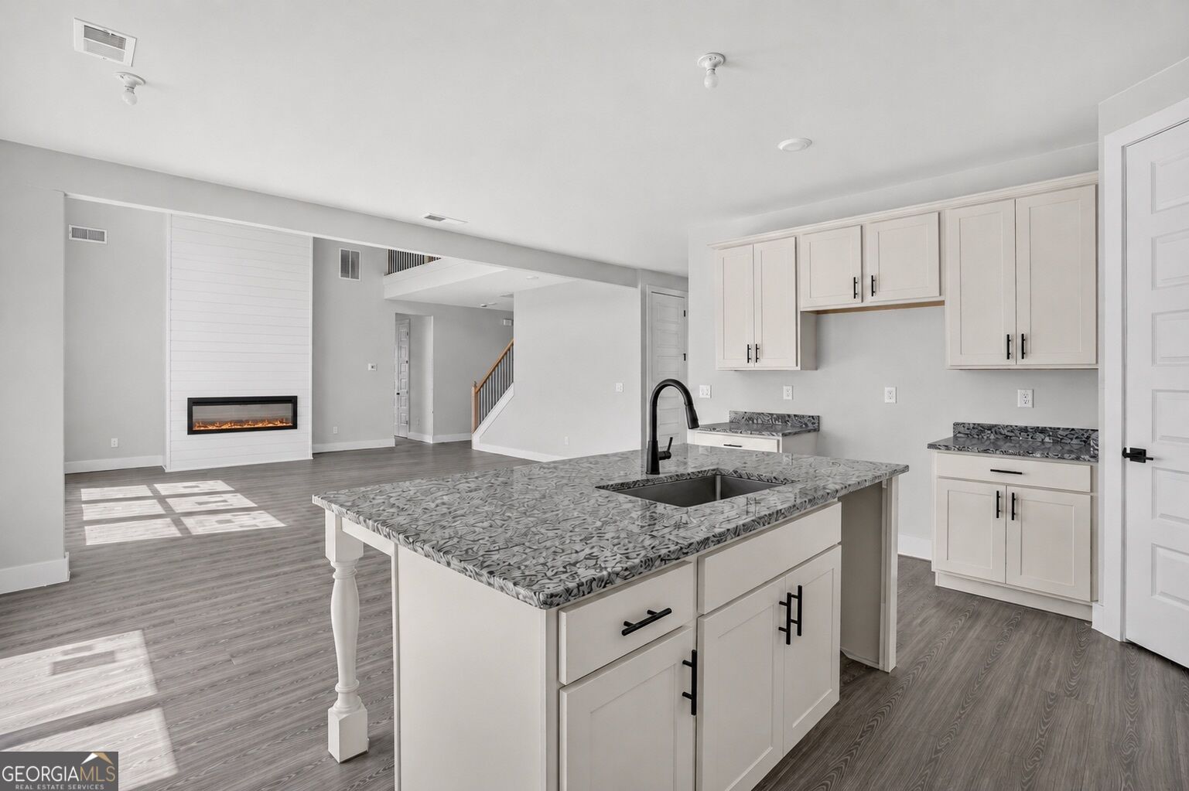
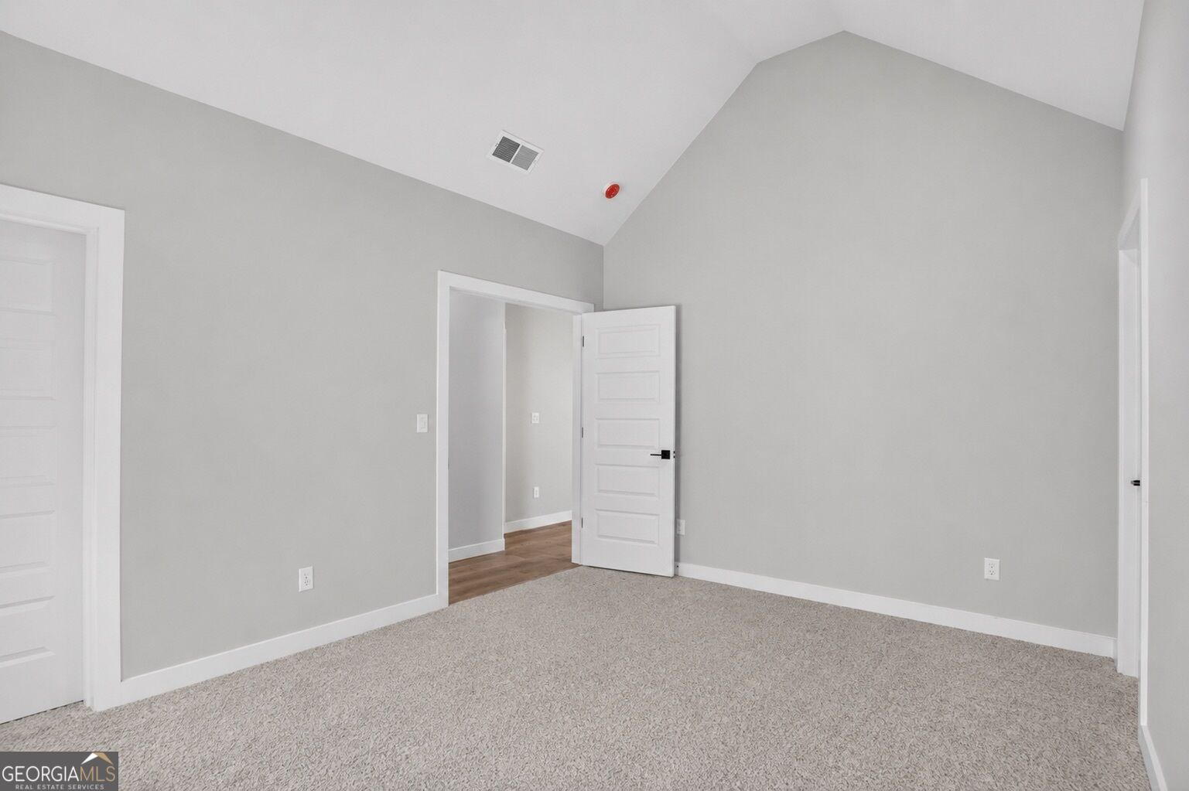
OPEN DOOR - "Welcome to Patillo Manor!" Discover the stunning Newport Plan, a 4-sides brick home featuring 4 bedrooms, 3.5 baths, Owner's Suite on Main, dramatic 2-story family room, and 3-car garage. The open-concept design showcases a gourmet kitchen with granite countertops, stainless steel appliances, and a large center island overlooking the spacious family room. The main-level Owner's Suite offers a spa-inspired bath with dual vanities, soaking tub, separate tiled shower, and walk-in closet. Upstairs features 3 additional bedrooms and 2 full baths. Located in an intimate community of just 19 spacious homesites surrounded by green space. Call today for current incentives!
/u.realgeeks.media/chanceadamson/Chance_Sales_Team.jpg)
Additional Information
- Elementary School
- Austin Road
- High School
- Woodland
- Exterior Features
- Garden, Other
- Interior Features
- Double Vanity, High Ceilings, Separate Shower, Soaking Tub, Tile Bath, Walk-In Closet(s)
- Style
- Brick 4 Side, Contemporary, Other, Traditional
- Parking
- Guest, Garage, Attached, Kitchen Level, Side/Rear Entrance
- Basement Type
- None
- New Construction
- Yes
- Stories
- 1 Story
- Fees Include
- Maintenance Grounds, Management Fee, Other
- Tax Year
- 2026
Mortgage Calculator
Listing courtesy of PBG Built Realty.
 © 2026 Georgia MLS. All rights reserved. Information Deemed Reliable But Not Guaranteed.