11700 Hazelbrand Road NE, Covington, GA 30014
- $465,000
- 3
- BD
- 2
- BA
- 2,578
- SqFt








- List Price
- $465,000
- Price Change
- ▼ $10,000 1789267069
- MLS#
- 10826579
- Type
- Single Family Residential
- City
- Covington
- County
- Newton
- Subdivision
- Alcovy Oaks
- Bedrooms
- 3
- Bathrooms
- 2
- Living Area
- 2,578
- Year Built
- 2005
Property Description
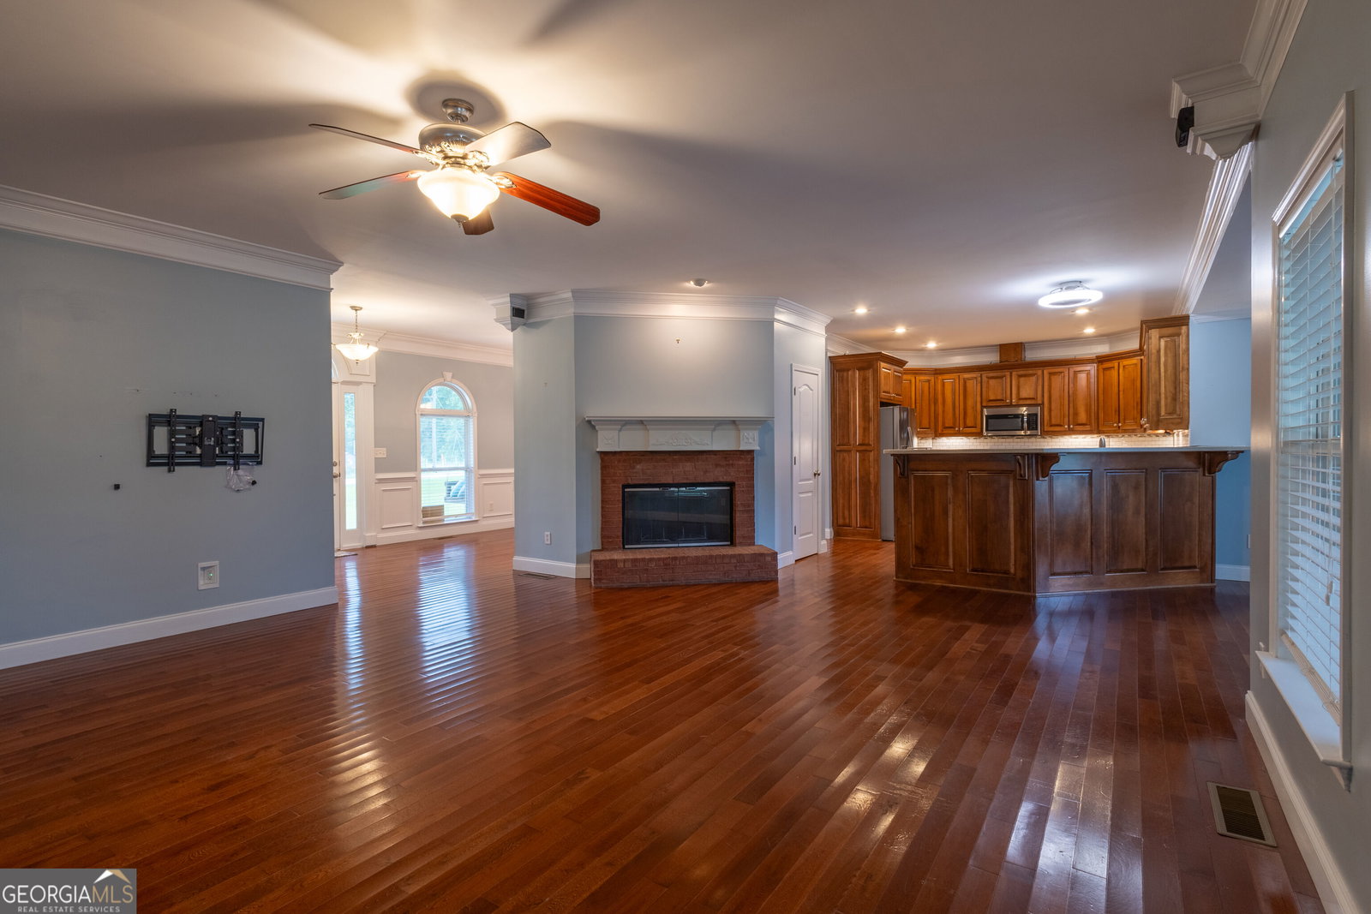
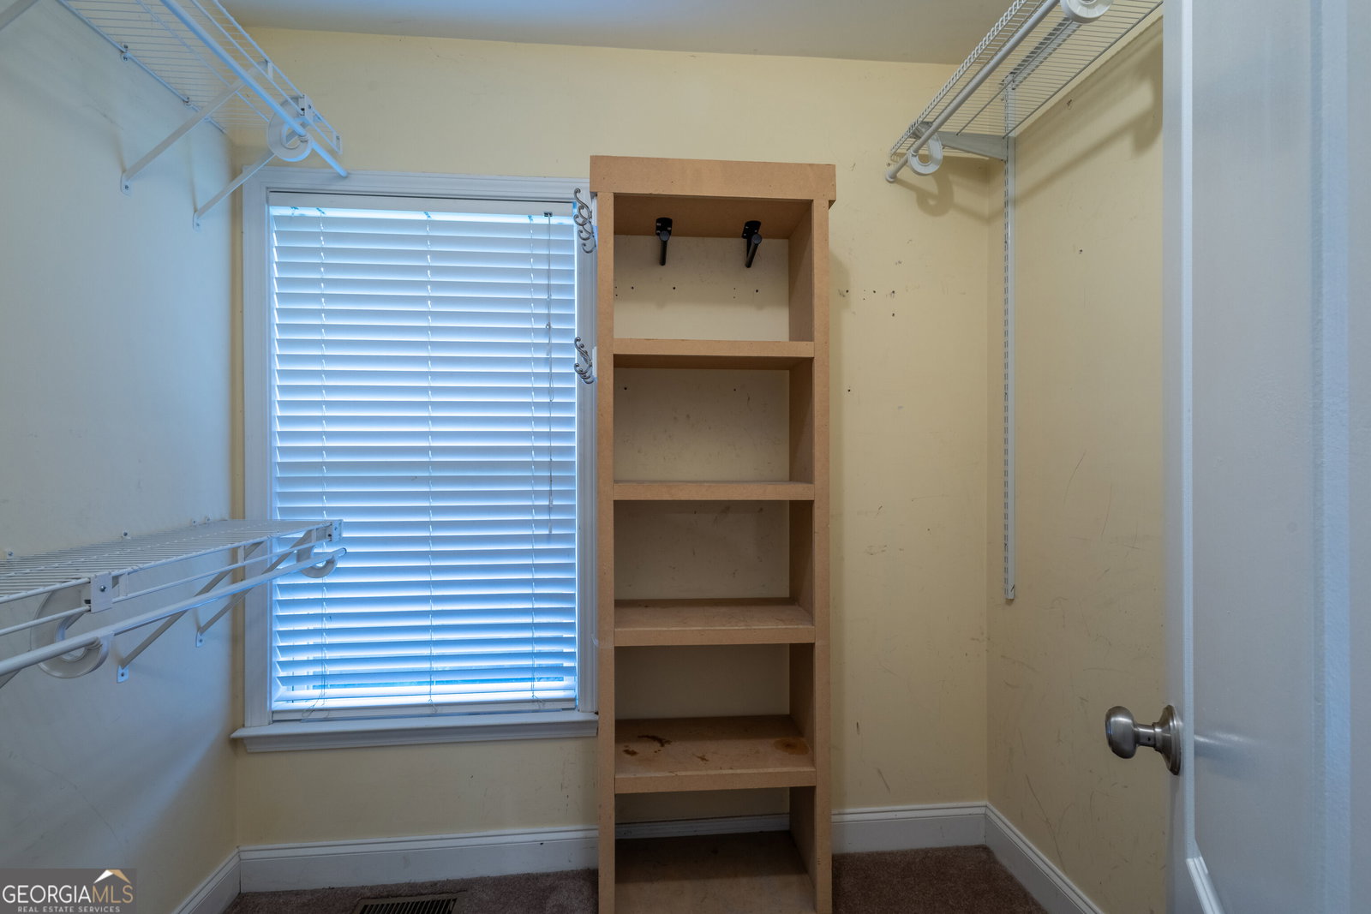
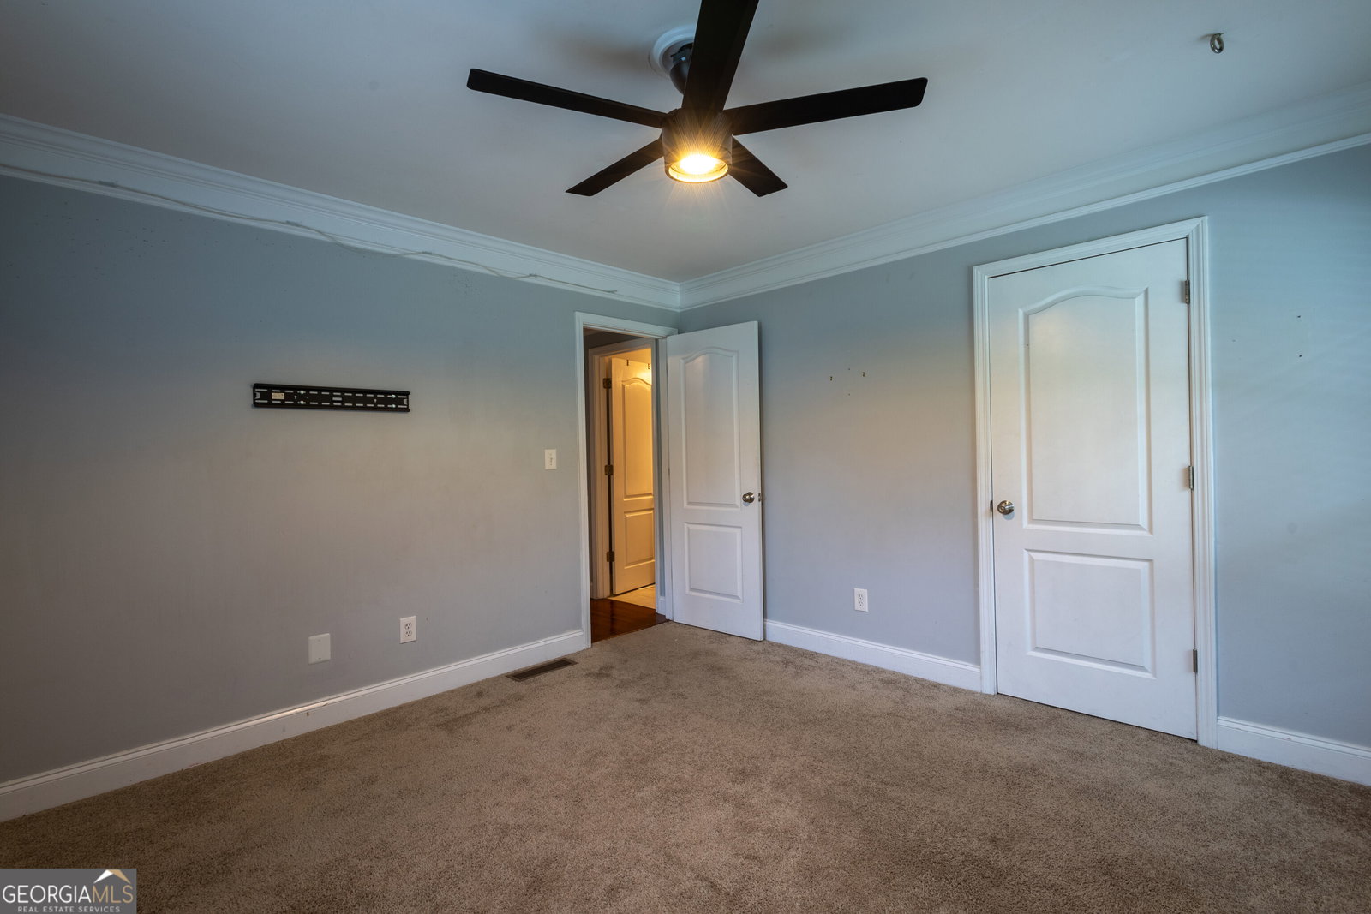
Private 2-Acre Oasis with Heated Saltwater Pool in Covington Welcome to your ultimate retreat in Covington, Georgia! Situated on a sprawling two-acre lot featuring one full acre of serene, wooded privacy, this stunning 3-bedroom, 2-bathroom home blends custom elegance with unbeatable everyday comfort. Step inside to discover gorgeous custom moldings throughout the home. The large, open-concept kitchen flows seamlessly into the living spaces, making it perfect for entertaining, while the formal dining room sets the stage for special gatherings. Relax in the inviting den, anchored by a cozy fireplace, or unwind in the bright and versatile sun-room, which can easily be utilized as a fourth bedroom if needed. The expansive master suite serves as a private sanctuary, boasting two generous walk-in closets and an attached bonus room ideal for a home office, nursery, or private gym. Outdoor living here is unmatched. Enjoy peaceful mornings and bug-free evenings on the screened-in back porch overlooking your resort-style backyard. The true centerpiece of the property is a massive 33,000-gallon heated saltwater pool, designed to extend your swimming season by two or more extra months every year. Practicality meets luxury with a spacious 2-car garage, an oversized parking area for guests, and a whole-house generator to guarantee you never lose power. Located in a welcoming community known for its excellent neighbors, this home offers ultimate convenience with quick access to the interstate, Home Depot, Walmart, and Publix. The seller is extremely motivated. Schedule your private tour today and make this Covington sanctuary your own!
/u.realgeeks.media/chanceadamson/Chance_Sales_Team.jpg)
Additional Information
- Elementary School
- Flint Hill
- High School
- Eastside
- Interior Features
- Double Vanity, Master On Main Level, Separate Shower, Soaking Tub, Tray Ceiling(s), Walk-In Closet(s)
- Style
- Brick 4 Side, Ranch
- Parking
- Garage, Parking Pad
- Basement Type
- Crawl Space
- Stories
- 1 Story
- Fees Include
- None
- Tax Year
- 2024
Mortgage Calculator
Listing courtesy of American Realty Professionals.
 © 2026 Georgia MLS. All rights reserved. Information Deemed Reliable But Not Guaranteed.