112 Ashwood Trace, Hampton, GA 30228
- $324,500
- 3
- BD
- 2
- BA
- 1,729
- SqFt




- List Price
- $324,500
- MLS#
- 10826431
- Type
- Single Family Residential
- City
- Hampton
- County
- Henry
- Subdivision
- Ashwood Trace
- Bedrooms
- 3
- Bathrooms
- 2
- Living Area
- 1,729
- Year Built
- 1998
Property Description
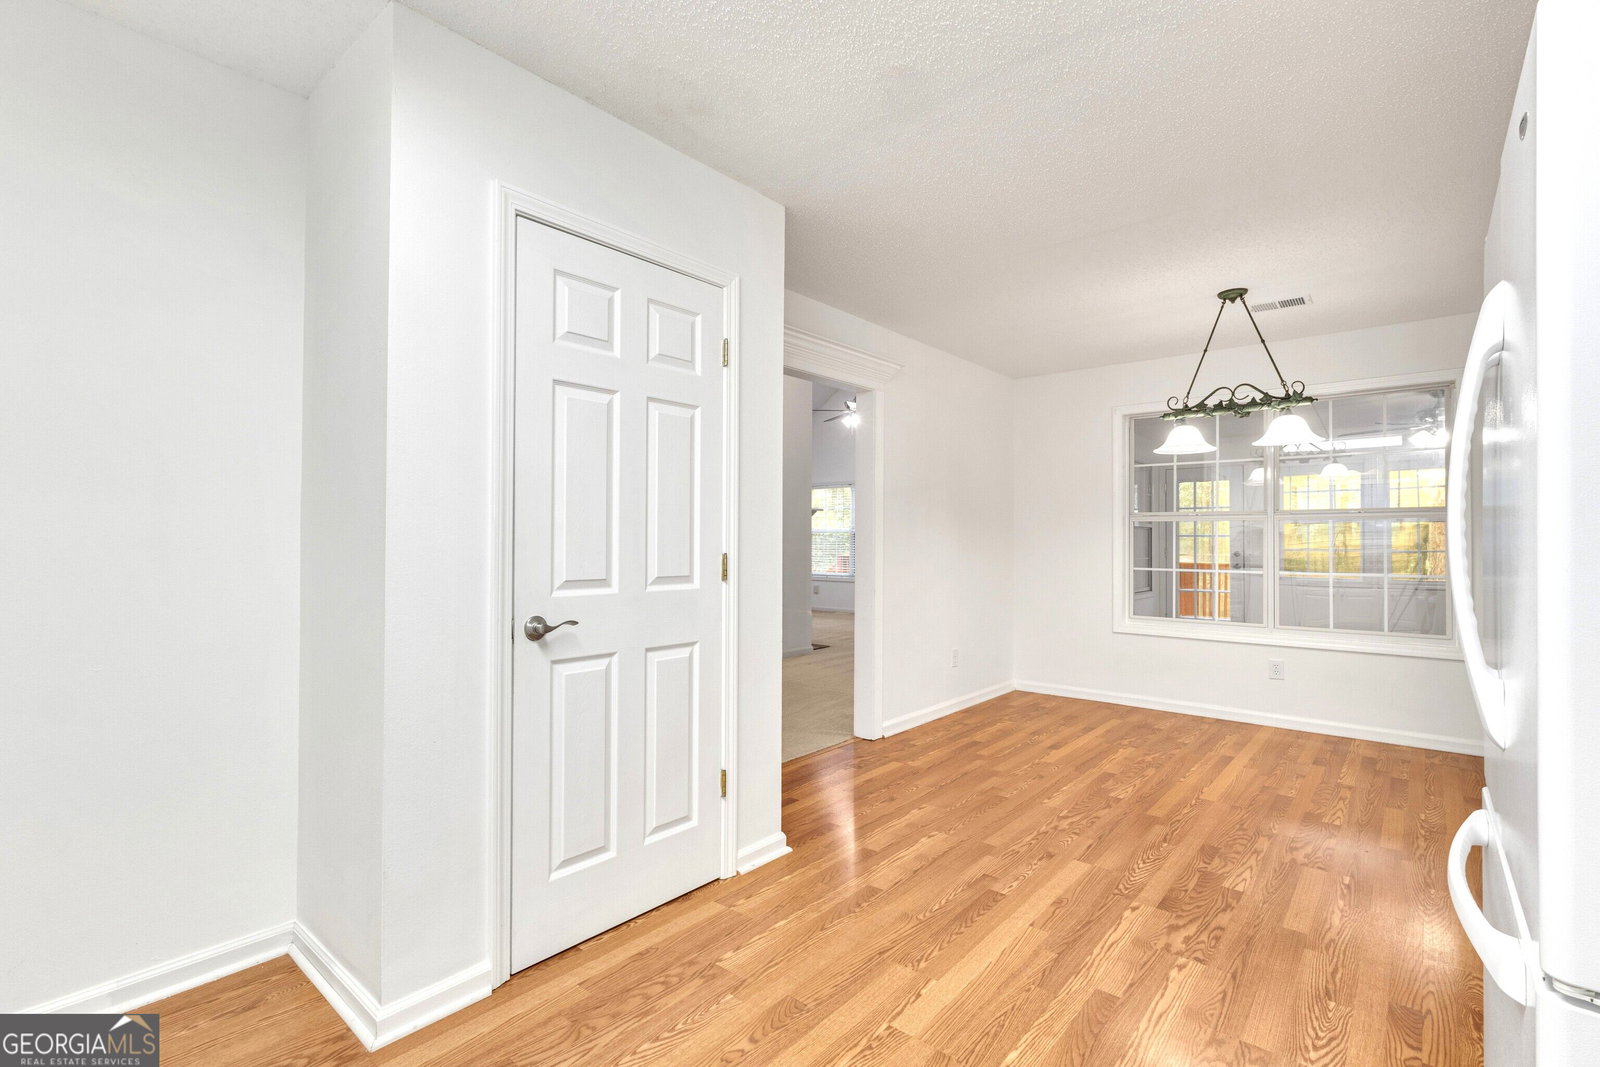
Welcome home to this inviting, recently remodeled 3-bedroom, 2-bath ranch featuring comfortable one-level living and plenty of space to enjoy inside and out. The spacious great room with vaulted ceilings is highlighted by a beautiful double-sided fireplace shared with the dining area. The kitchen offers granite countertops and breakfast area, along with a separate laundry room. The primary suite on the main level features a spacious bath with separate shower and walk-in closet, while two additional bedrooms provide room for family, guests, or a home office. A large sunroom adds wonderful additional living space and opens to expansive rear decking and a pergola, perfect for relaxing or entertaining. Updates include new Pergo flooring, new ceiling fans and new counters in bath, and new light fixtures. Outside, you'll find two powered storage buildings, one with a new roof and paint. Additional features include a pergola with new cover, an RV plug with space for parking, and a backyard extending to the middle of the creek. A great combination of indoor space, outdoor living, storage, and thoughtful updates.
/u.realgeeks.media/chanceadamson/Chance_Sales_Team.jpg)
Additional Information
- Elementary School
- Other
- High School
- Hampton
- Interior Features
- Double Vanity, High Ceilings, Master On Main Level, Separate Shower, Split Bedroom Plan, Tray Ceiling(s), Entrance Foyer, Vaulted Ceiling(s), Walk-In Closet(s)
- Style
- Ranch
- Parking
- Garage, Attached, Kitchen Level, Garage Door Opener
- Basement Type
- Crawl Space
- Stories
- 1 Story
- Fees Include
- None
- Tax Year
- 2025
Mortgage Calculator
Listing courtesy of Keller Williams Realty Atl. Partners.
 © 2026 Georgia MLS. All rights reserved. Information Deemed Reliable But Not Guaranteed.