4947 Emory Griffin Road, Gillsville, GA 30543
- $594,900
- 5
- BD
- 3
- BA
- 2,700
- SqFt




- List Price
- $594,900
- Price Change
- ▼ $5,000 1783967006
- MLS#
- 10790305
- Type
- Single Family Residential
- City
- Gillsville
- County
- Hall
- Bedrooms
- 5
- Bathrooms
- 3
- Living Area
- 2,700
- Year Built
- 2024
Property Description
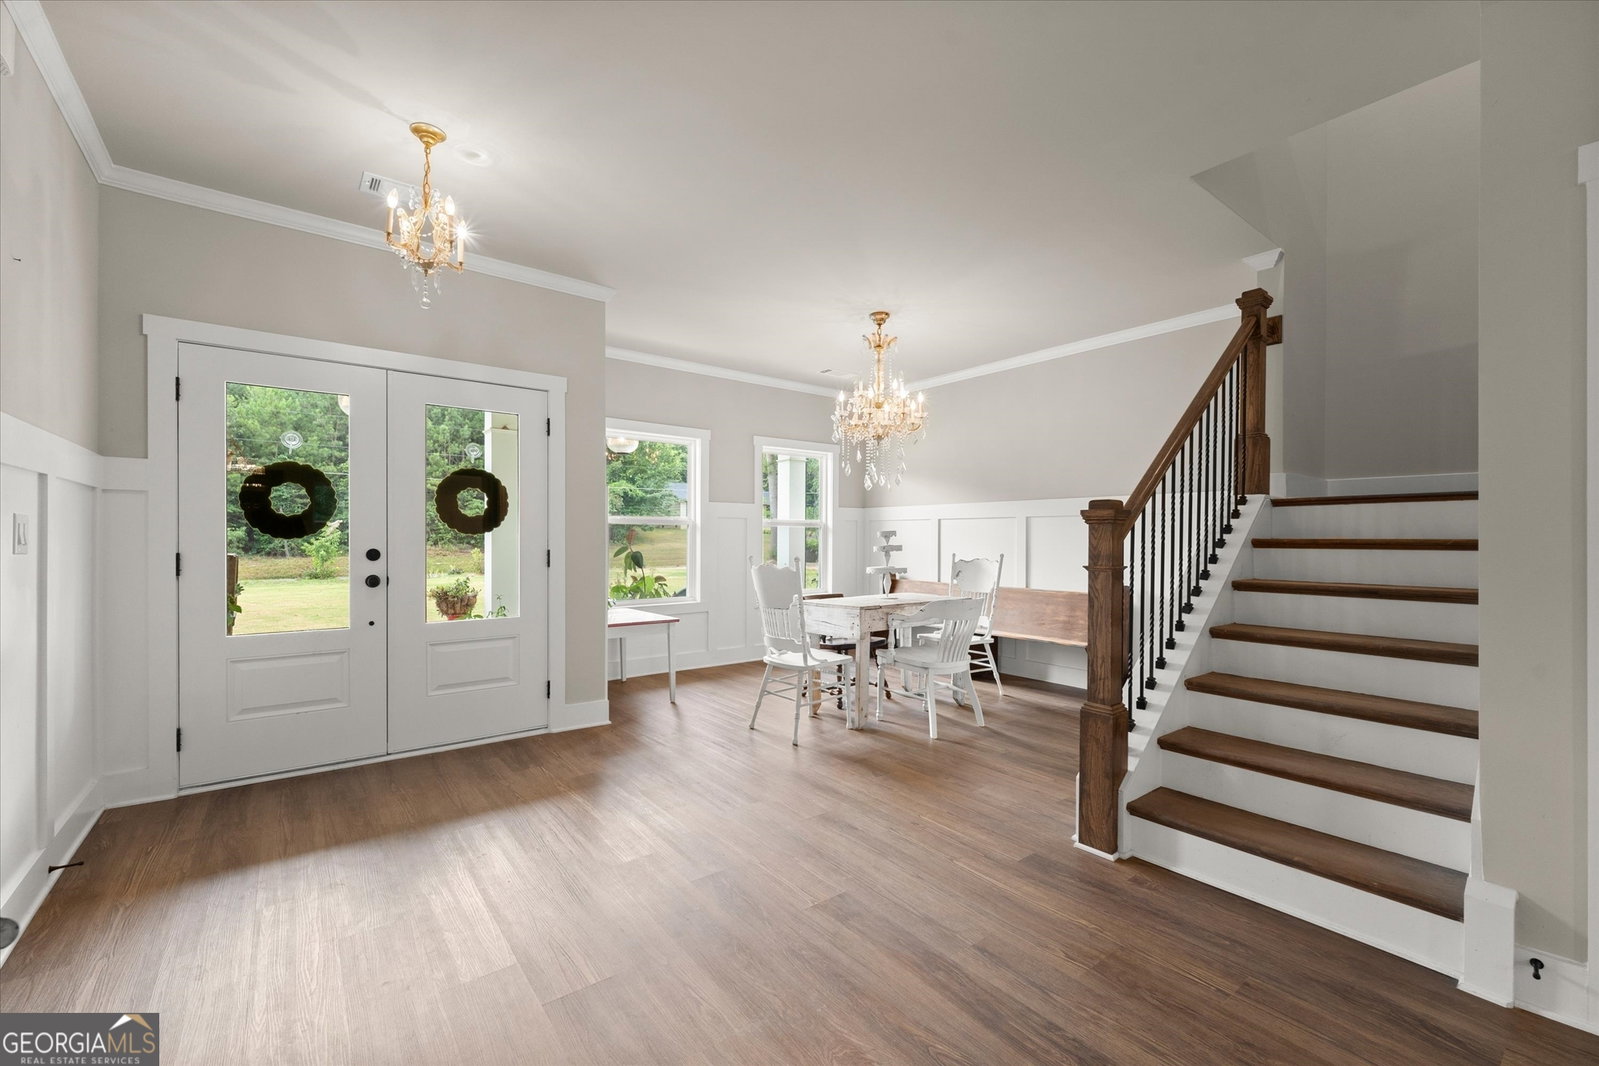
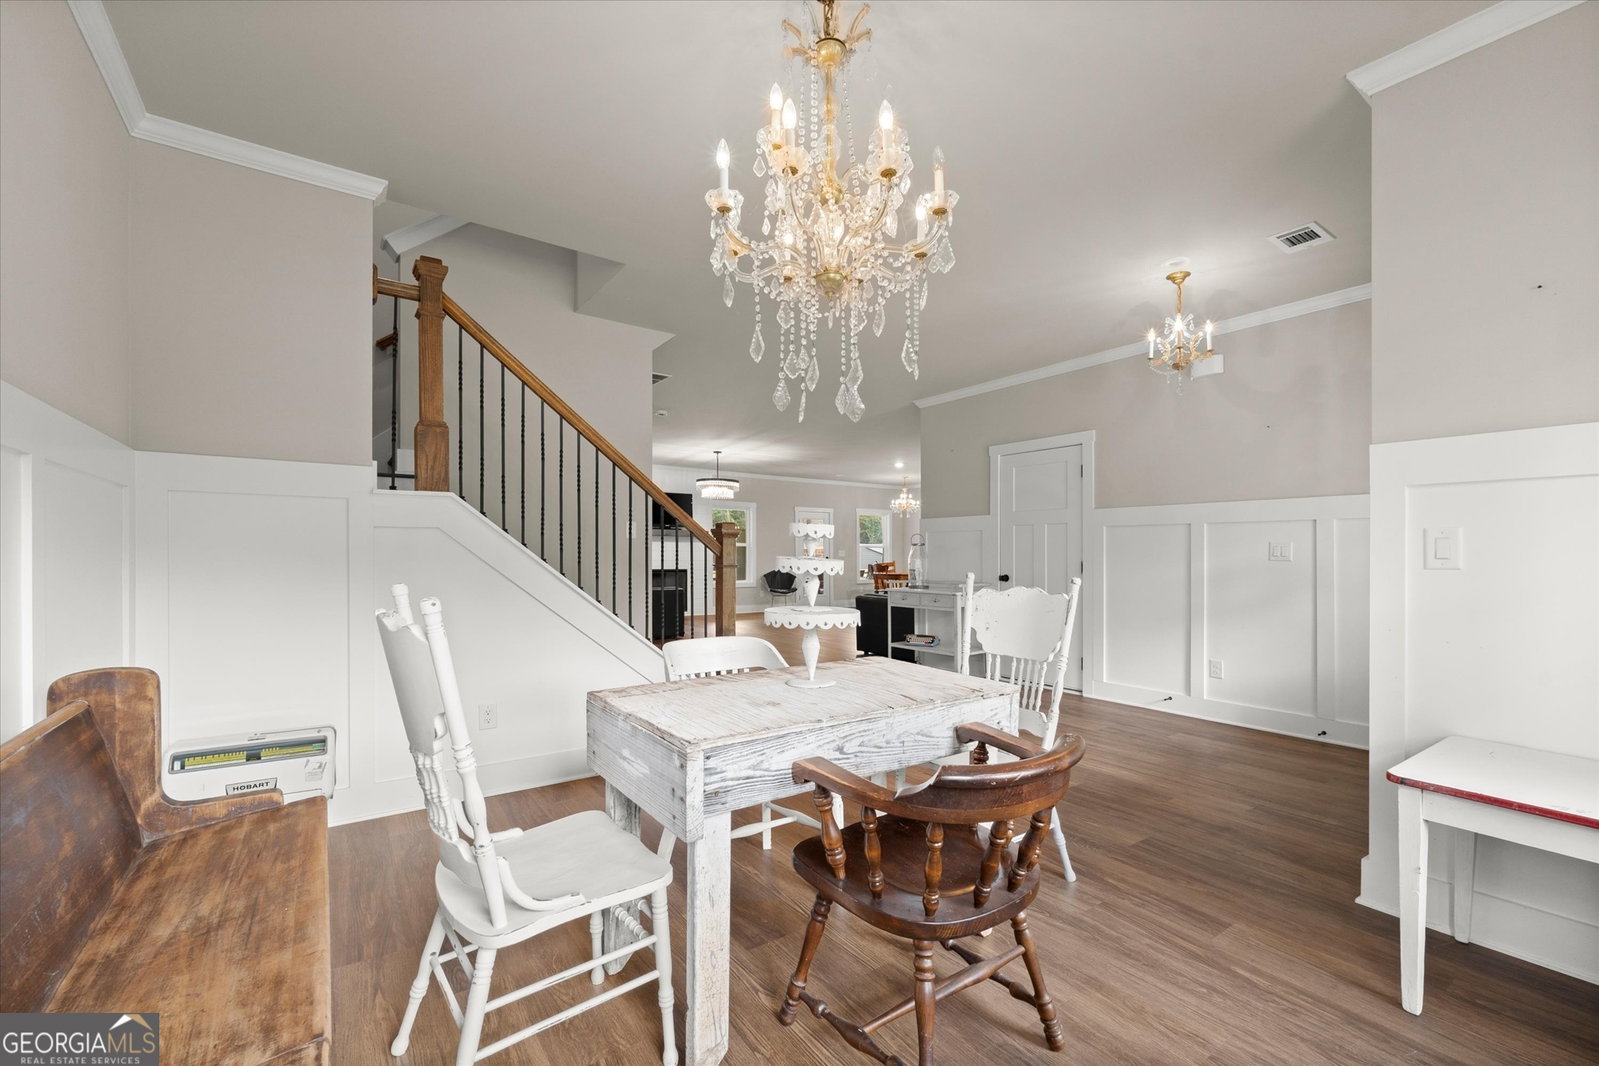
"THE CHANCE SELLS TEAM" says......Stop dreaming and start living the Farmhouse life! With no HOA and only 1.5 years young this one was Built to last.This impeccably maintained, stunning 5-bedroom, 3-bathroom plus bonus homestead sits proudly on 2.06 acres of land. Owner is transferring, handing you the keys to a home that still looks, feels, and smells brand new.The Layout You've Been Searching For, While this is an expansive 2-story home, the main floor flows seamlessly like a wide-open ranch. It is built for entertaining and daily life, anchoring around a beautiful kitchen loaded with double ovens, a separate cooktop, dishwasher, a quartz covered island and a high-end $3,800 refrigerator that the seller is willing to leave behind for the right offer. A main-floor bedroom and full bath offer the perfect setup for guests, in-laws, or a quiet home office. A Masterful Upper Level, you will find four generously sized bedrooms and a massive bonus room ready to become your home theater, gym, or playroom. The primary suite is a masterclass in design. Enjoy dual vanities, a soaking tub, and a large walk-in closet with its own window. Best of all? The primary bedroom features exclusive, direct private access right into the laundry room-no lugging heavy baskets down the hall! The seller spent $8,000 clearing trees to maximize usability and another $22,000 installing a massive, custom privacy fence. Because the septic system was intentionally placed in the front yard, you have a completely open, private canvas to build a massive backyard pool. Built-In Added Value: Skip the stress of older homes. This property features front and back covered porches, the rear with a brick fireplace with TV ready outlets, a side-entry 2-car garage, 30-year architectural shingles, a well filtration system, dual hot water heaters, an active termite bond with Northwest, and a transferable 2-10 builder warranty. Amazing location, fantastic neighbors, and unmatched value at this price for sure. Professional photos are coming soon, but don't wait-call Chance today for an easy, private tour! Thanks, Chance.
/u.realgeeks.media/chanceadamson/Chance_Sales_Team.jpg)
Additional Information
- Elementary School
- Tadmore
- High School
- East Hall
- Exterior Features
- Garden
- Interior Features
- Double Vanity, High Ceilings, In-Law Floorplan, Roommate Plan, Separate Shower, Soaking Tub, Split Bedroom Plan, Tile Bath, Tray Ceiling(s), Walk-In Closet(s)
- Style
- Other
- Parking
- Garage, Attached, Parking Pad, Kitchen Level, RV Access/Parking, Boat, Garage Door Opener
- Basement Type
- None
- Stories
- 2 Stories
- Fees Include
- None
- Tax Year
- 2025
Mortgage Calculator
Listing courtesy of Southern Classic Realtors.
 © 2026 Georgia MLS. All rights reserved. Information Deemed Reliable But Not Guaranteed.